Historic View of the Baumann House in Zenith
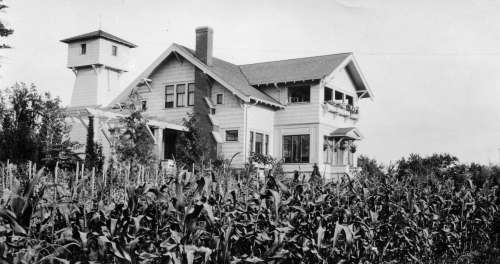
Photograph description
The photograph shows the large two-story Baumann house beside cultivated rows, with a wooden water tower rising behind it.
- Date or period
- House constructed in 1918; the related DMHS house page dates a comparable corn-field photograph to the 1920s.
- Place
- 23235 10th Avenue South, Des Moines, Washington
- People
- Lewis Baumann; Mrs. L. P. Baumann.
Historical context
DMHS identifies the house as a Craftsman-style residence built in 1918 for Lewis Baumann, owner of Centennial Mills. Mrs. Baumann later participated in the local Garden Club and Orthopedic Auxiliary.
Research references
Historical identifications are stated only where supported by the existing DMHS collection or corroborating research. Unresolved dates, names, and locations are identified as such rather than inferred from appearance alone.